

Shopping cart





The Need for Organized Healthcare Systems in India Enhancing Quality and Capacity
Structured hospitals are crucial in India to address the rising demand for quality healthcare due to a growing population, an increase in chronic diseases, and a surge in medical tourism. Well-organized hospitals ensure better resource management, improved patient outcomes, and higher standards of care. They also help reduce overcrowding, ensure proper staffing, and provide access to advanced medical technology. Additionally, structured healthcare facilities can meet international standards, attracting more medical tourists and improving overall healthcare accessibility for the Indian population.
Comprehensive Hospital Solutions
The services provides comprehensive consulting for building and growing hospitals, covering market analysis, location assessment, and regulatory compliance/licensing. It also guides technology integration and digital solutions to enable better patient care, along with quality assurance measures for clinical excellence. Additionally, it supports community engagement and marketing strategies to boost hospital visibility and strengthen patient relationships.
- Community Engagement and Marketing Strategies
- Regulatory Compliance and Licensing
- Market Analysis and Location Assessment
- Technology Integration and Digital Solutions
- Quality Assurance and Clinical Excellence
Complete Hospital Setup & Growth Consulting
End-to-end support for building, launching, and scaling hospitals in India from market analysis and regulatory compliance to technology integration and patient-focused marketing.
Hospital Projects We Have Delivered
From concept design and structural work through fit-out to a working consulting floor — the stages every hospital project moves through.
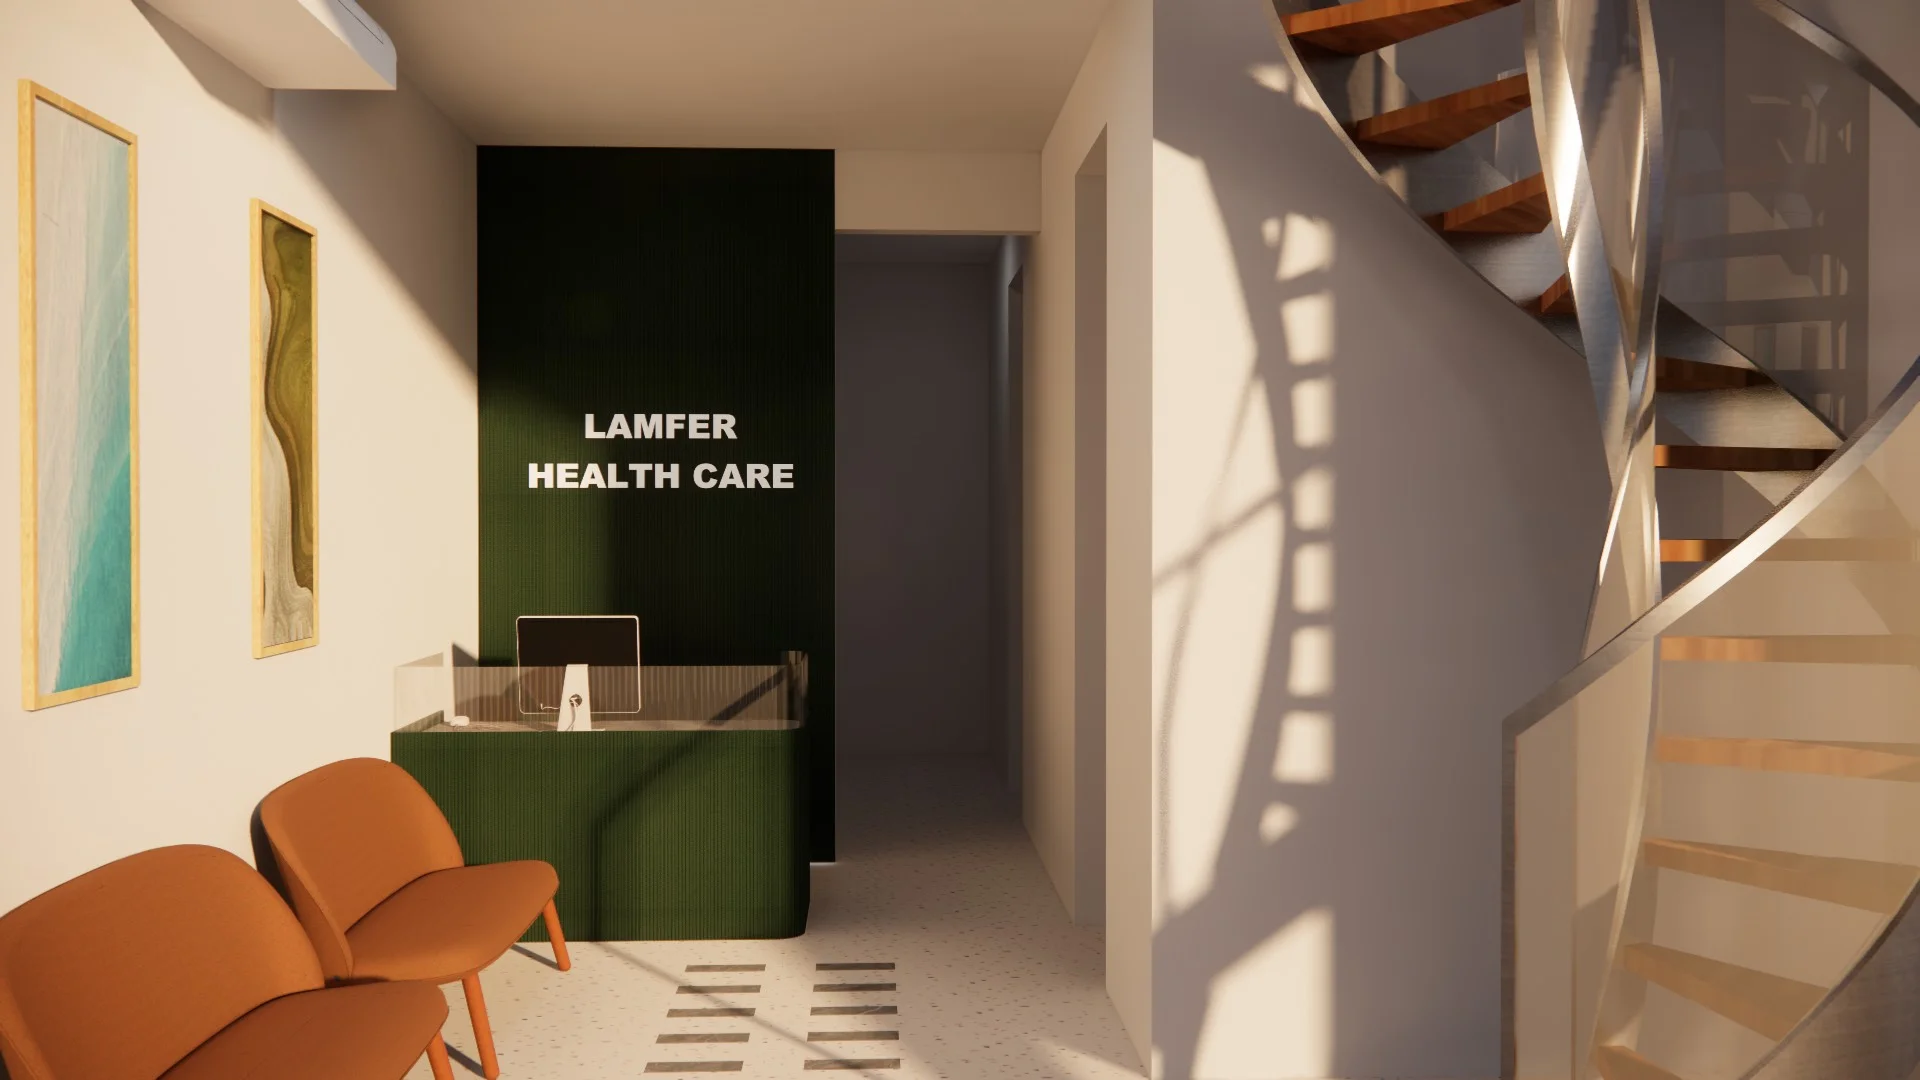
Concept & Interior Design
Reception, waiting and circulation modelled before a single wall goes up, so finishes are agreed early.
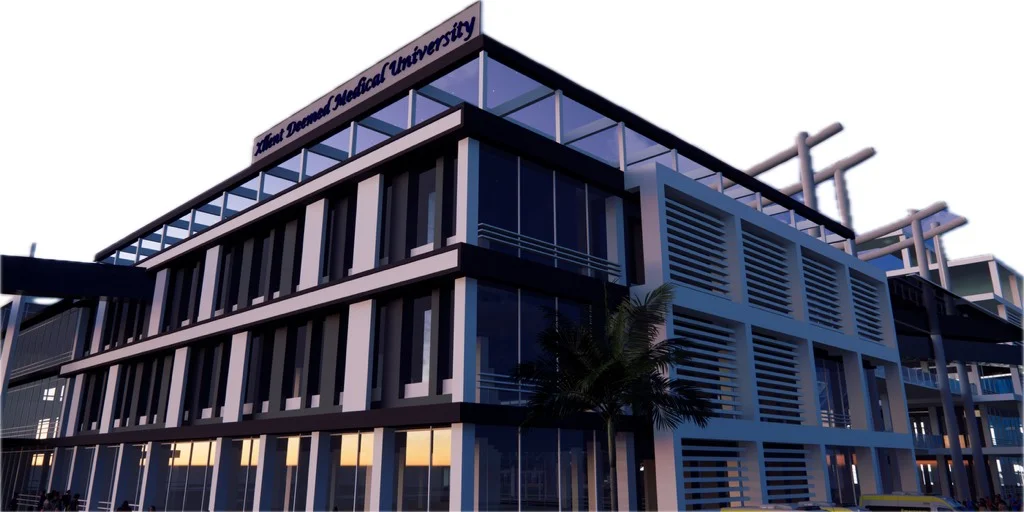
Master Planning & Elevation
Block placement, floor stacking and the elevation worked out at master-plan stage to fit the site.
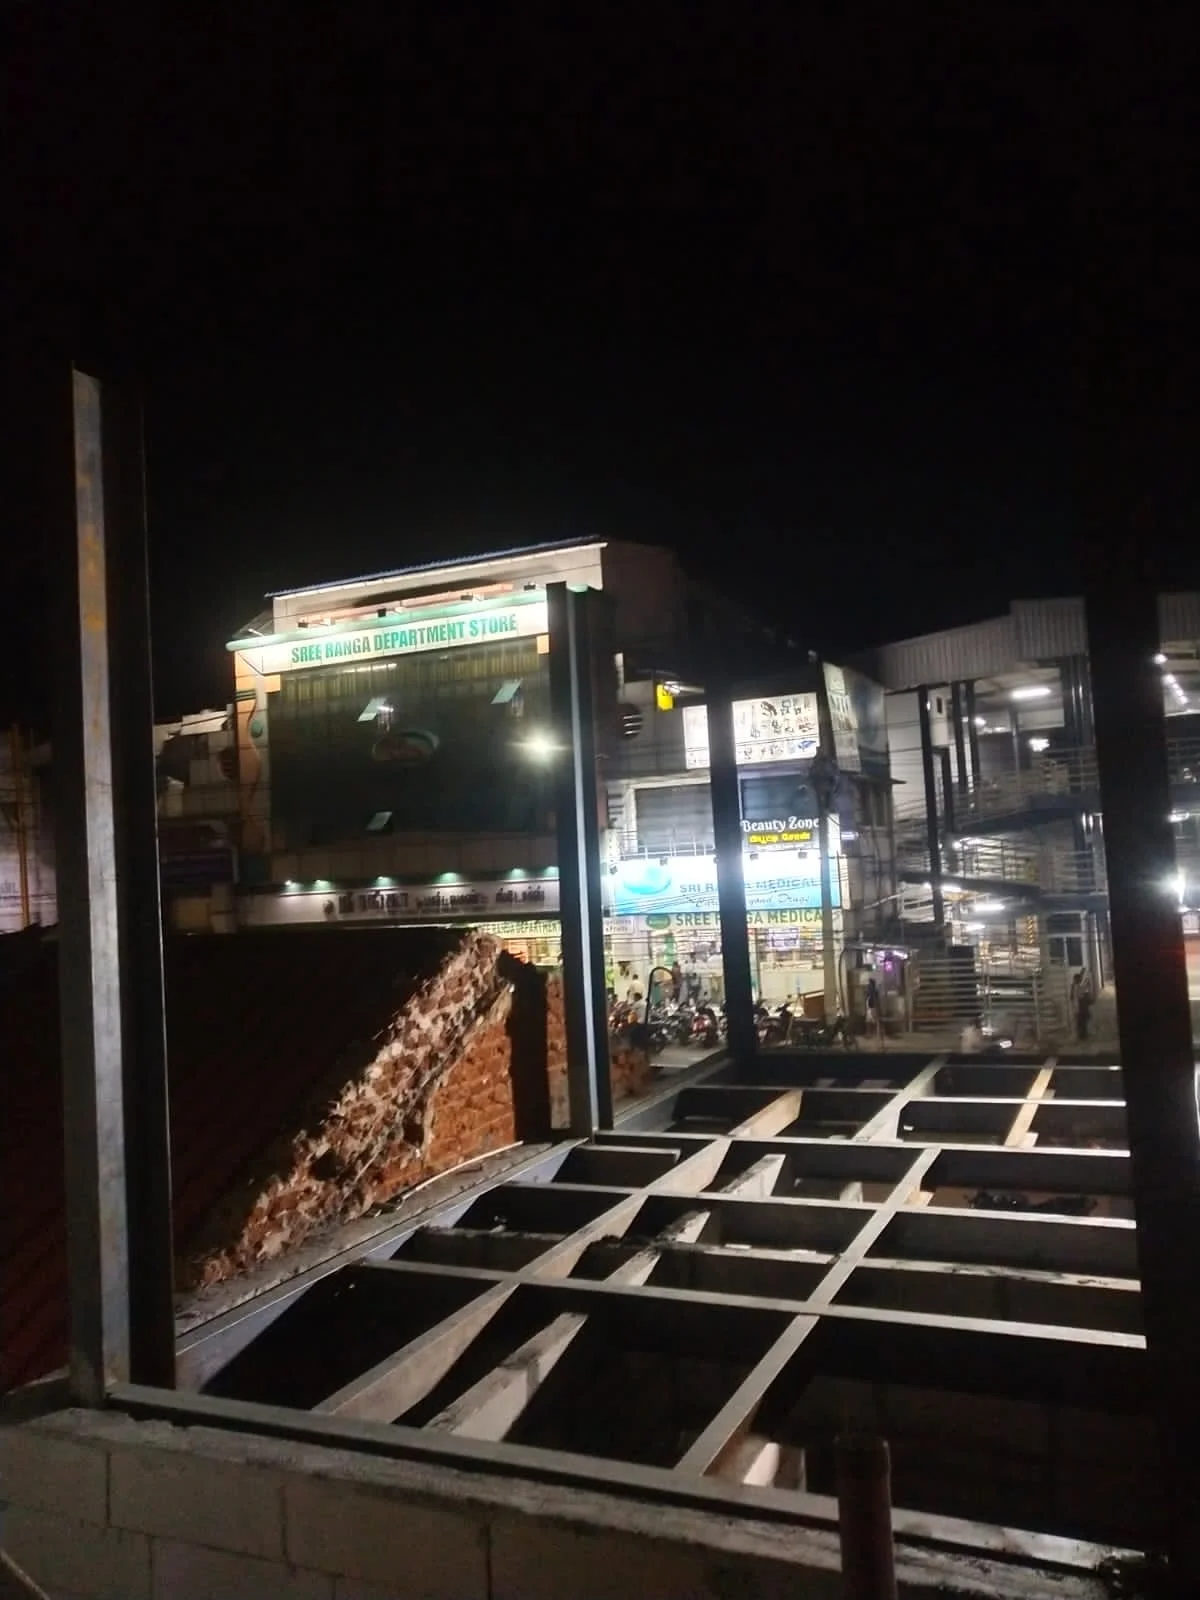
Structural Work
Steel framing for an added floor, staged around a live commercial frontage below.
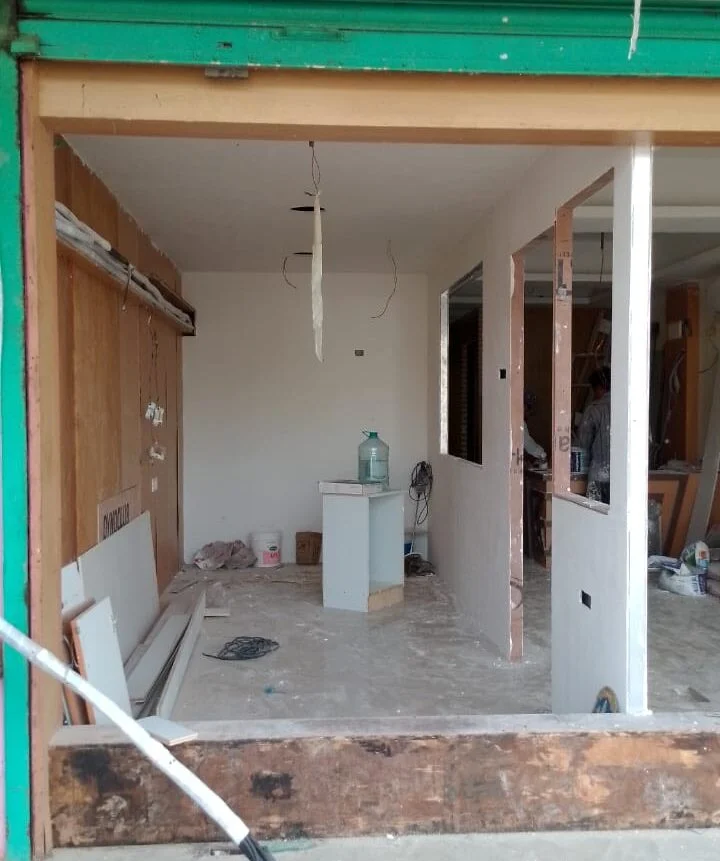
Interior Fit-Out
Partitions, service routes and openings take shape, following the clinical brief.
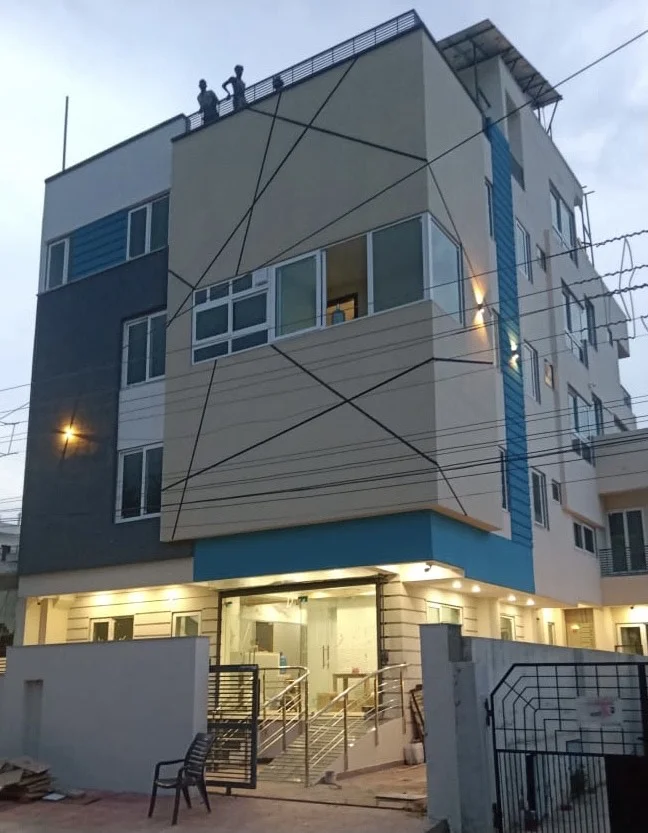
Completed Building
The finished building handed over, with entrance, ramp access and lit frontage ready on day one.
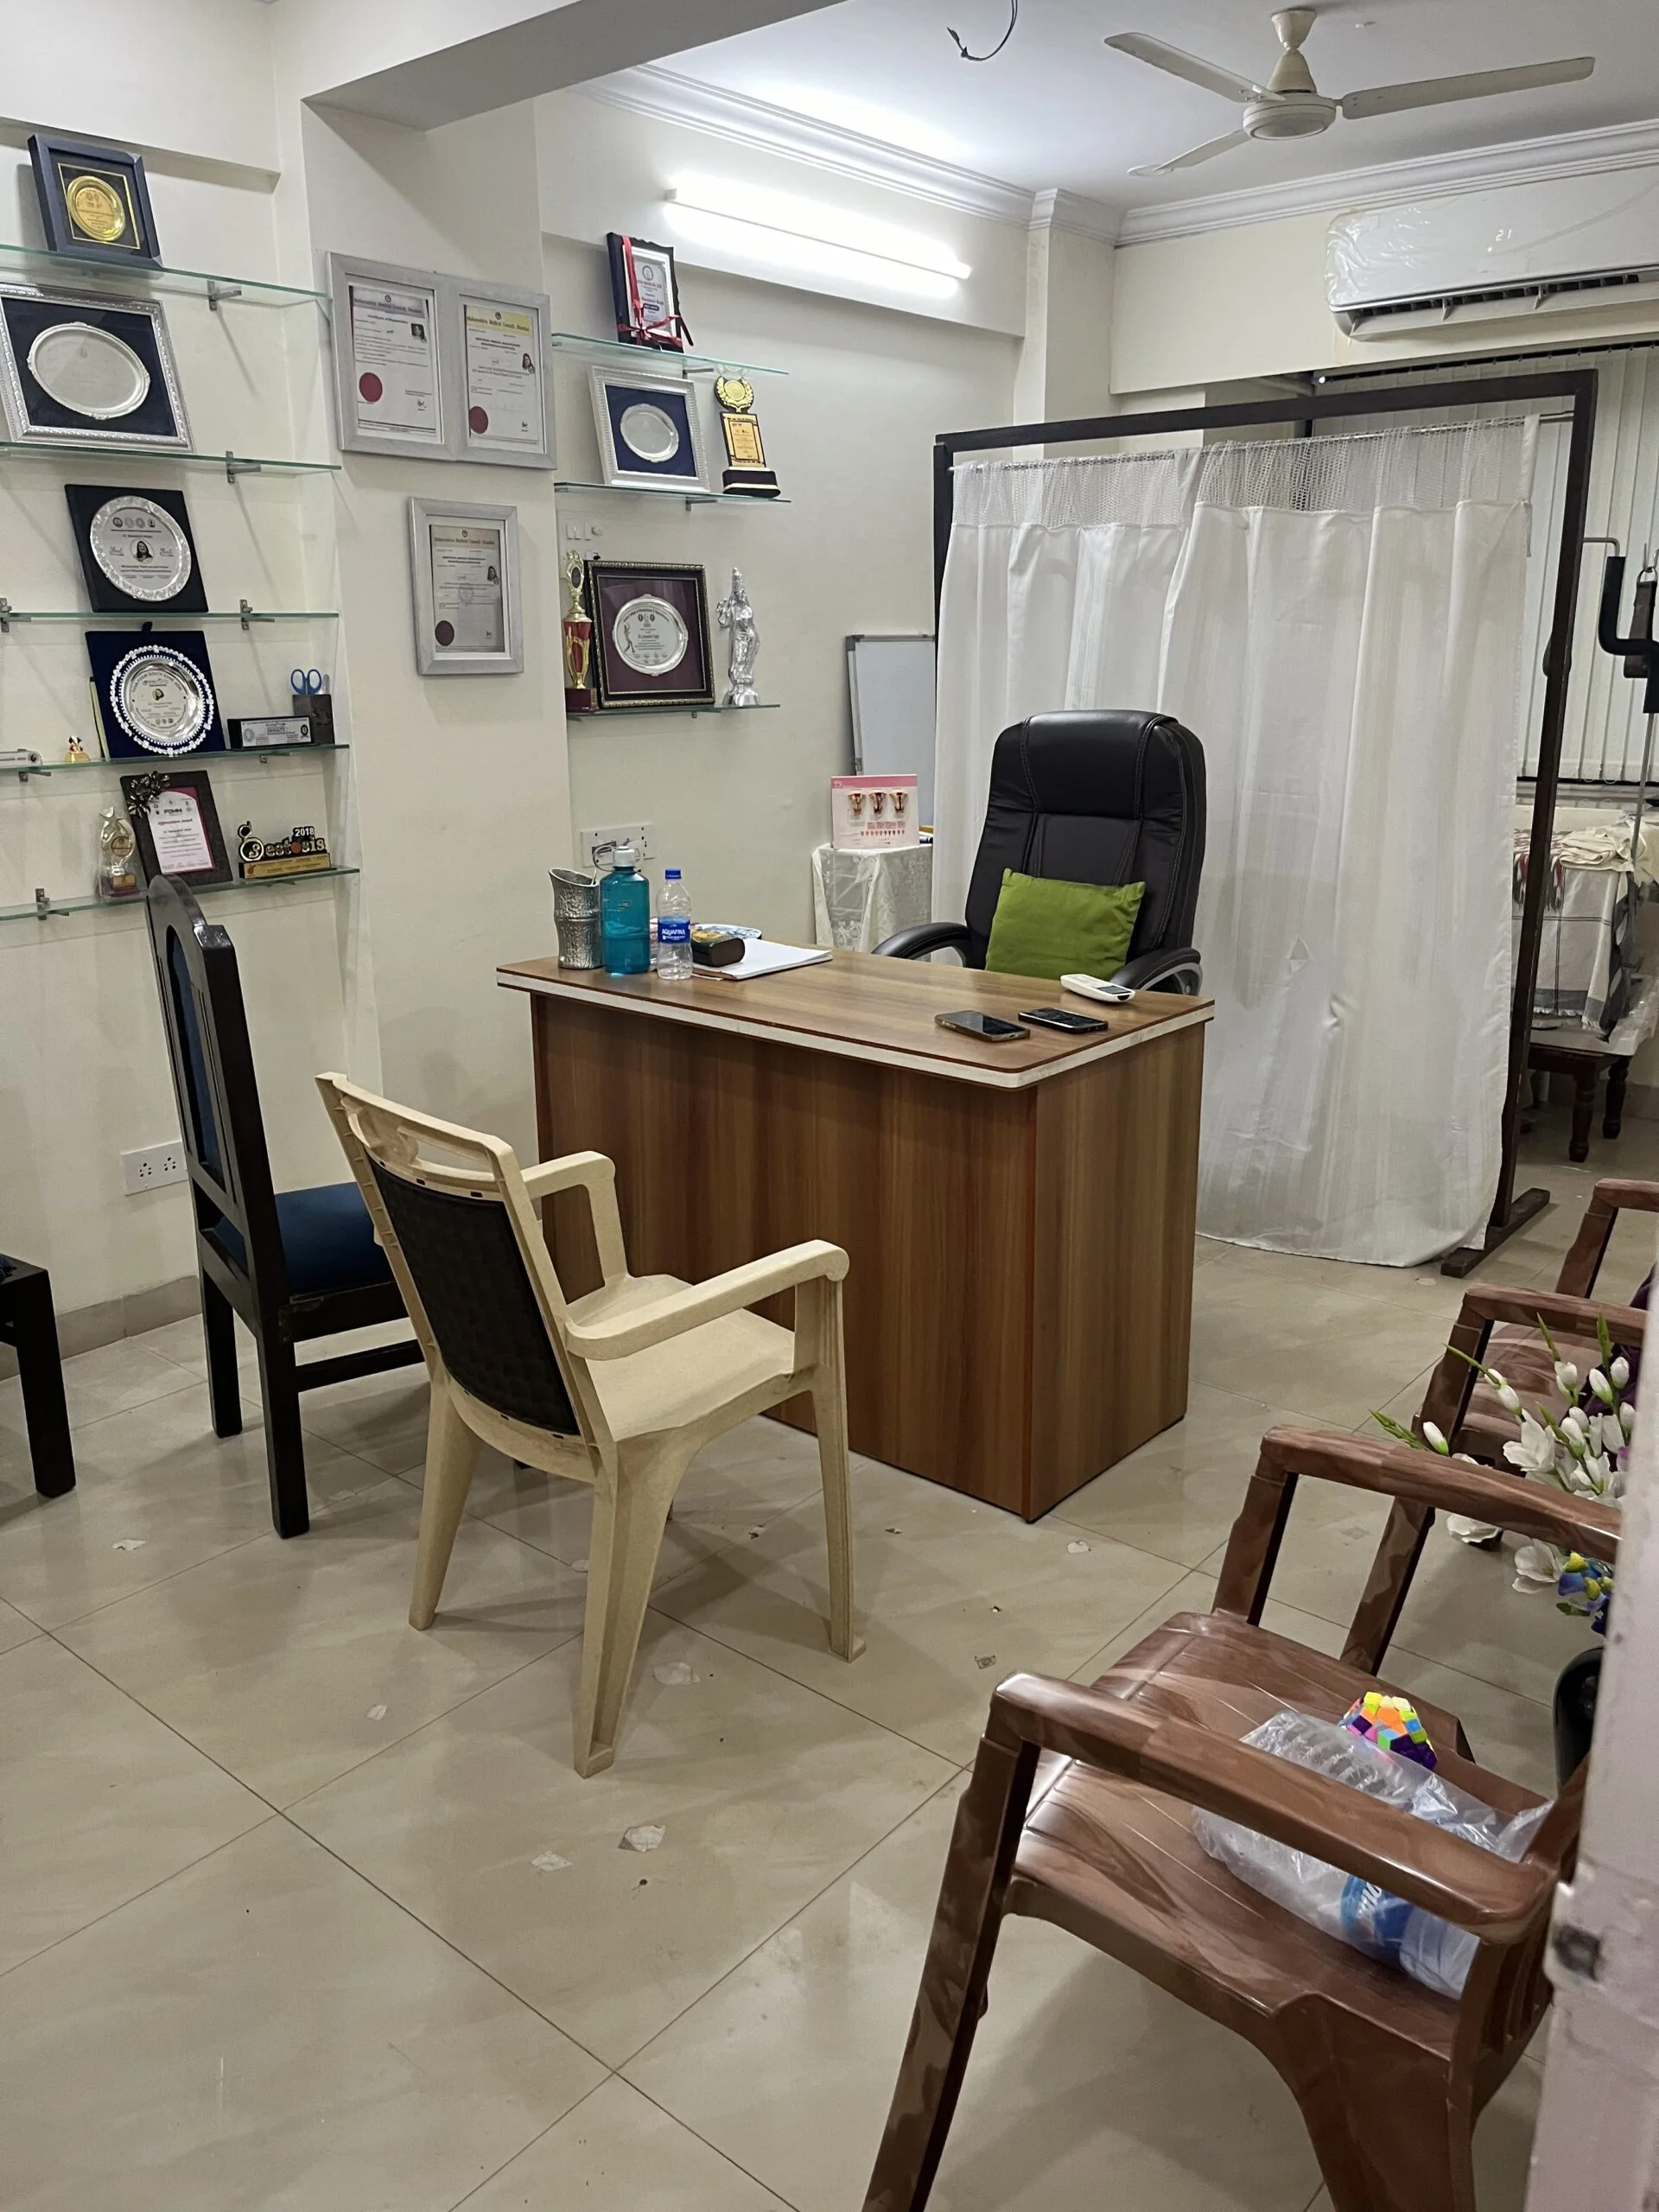
Consulting & Clinical Rooms
A working consulting room with its own examination bay and wall space for accreditation certificates.
.webp)
Ready to Build Your Laboratory, Diagnostic Centre or Hospital?
Expert consultancy for planning, finance, equipment, licensing, and operational support.